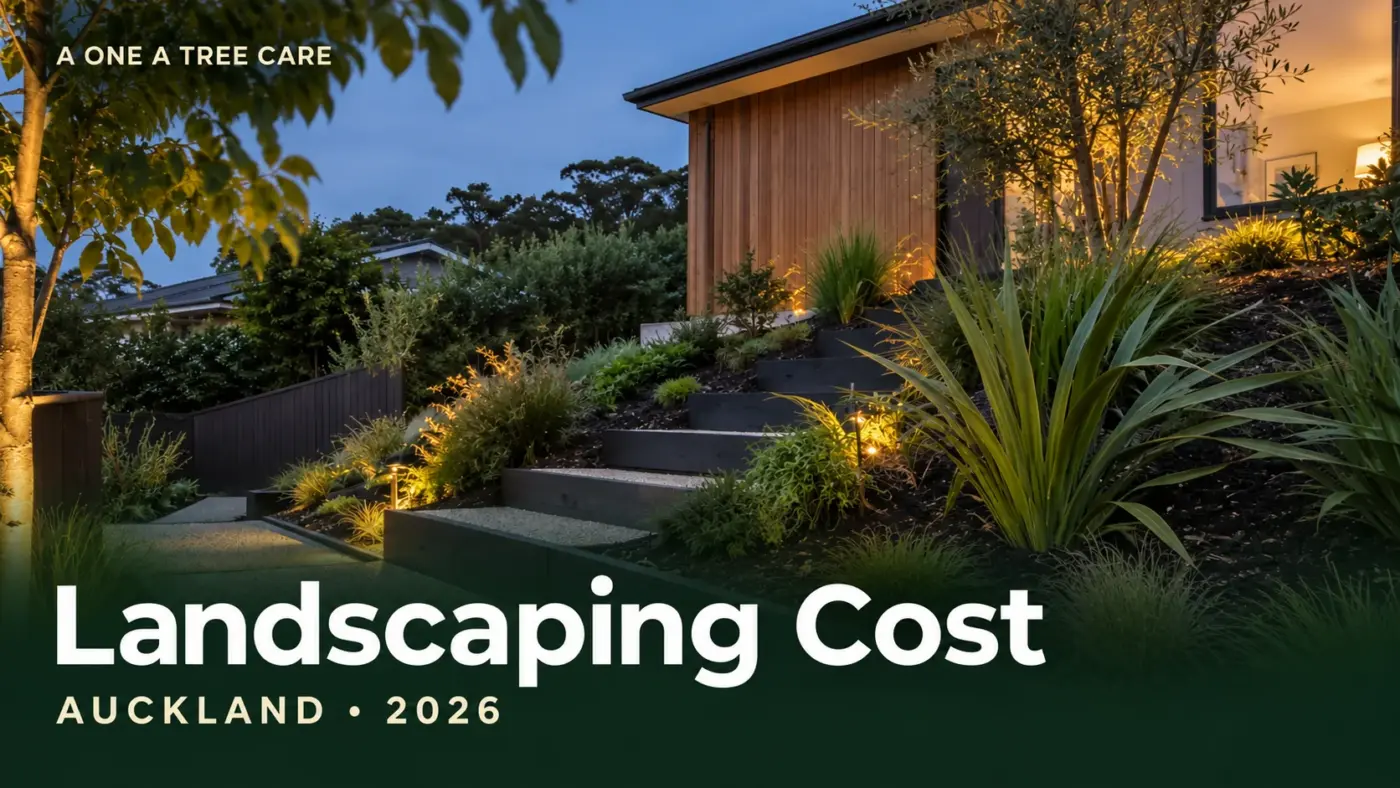
What Does Landscaping Cost in Auckland?
Would you rather have it done for you? See our landscaping in Auckland — free on-site quote from certified, fully insured arborists.
Level 4 certified
Need an Experienced Auckland Arborist?
An honest assessment of what the tree actually needs — including when the answer is that it can stay.
Published Auckland landscaping guides suggest around NZ$3,000–$7,000 for a small garden refresh, $11,000–$25,000 for a medium redesign and $40,000–$80,000+ for a full transformation. These competitor benchmarks are starting points, not A One A Tree Care quotes. Confirm GST, design, preparation and construction inclusions.
Those project bands come from Jardin Design’s Auckland cost guide. They describe different levels of work, rather than a standard price for a certain section size. A planting refresh and a sloping garden with retaining walls should not be compared as equivalent projects.
If you are searching for landscaping cost in NZ, location is only part of the answer. What you retain, what you build and how the site can be accessed will shape the scope. This guide uses Auckland examples, so obtain local pricing if your property is elsewhere.
Start by writing down what the garden needs to do. You might need a dry route to the washing line, a level place for outdoor dining, better privacy or a lower-maintenance planting layout. Those priorities give a designer something more useful than a photograph of an expensive garden to copy.
Landscaping Costs by Project Type
Use the table to identify the right type of budget. The units differ deliberately: whole-project figures cannot be compared directly with a price per square metre or per lineal metre. None of these rows should be added together without checking for overlapping work.
| Project type | Published planning benchmark, NZD | Basis and limitation |
|---|---|---|
| Small planting-led garden refresh | $3,000–$7,000 per project | Jardin Design; scope varies and GST is not stated in its pricing passage |
| Medium garden redesign | $11,000–$25,000 per project | Jardin Design; confirm the features included |
| Full landscape transformation | $40,000–$80,000+ | Jardin Design; substantial outdoor works, with premium projects potentially higher |
| Standard concrete brick pavers | $120–$160 per m² installed | Paving Contractors Auckland’s driveway benchmark; not a universal patio rate |
| Timber retaining wall up to 1m high | $350–$600 per lineal metre | Bromley Group; wall height and ground conditions must be matched |
| Timber retaining wall 1–1.5m high | $500–$800 per lineal metre | Bromley Group; confirm engineering, excavation and GST |
The component references are Paving Contractors Auckland’s installed paver guide and Bromley Group’s retaining-wall guide. Their pricing passages do not establish a consistent GST basis. Ask for an inclusive total for your own project.
Planting and garden beds
A planting allowance should tell you the plant quantities and sizes, not simply promise a lush result. A planting schedule sets out names, container grades, numbers and locations. Smaller plants and established specimens create different starting appearances and budgets.
Check what the bed preparation includes. Are existing plants being retained, moved or removed? Is the allowance for plants only, or also for preparation, mulch and installation? Agree who will water and maintain the new planting during establishment rather than leaving that responsibility unclear.
Paving and usable outdoor areas
Measure the area you actually need before choosing finishes. Draw the table, chairs and walking route on a simple plan. A smaller, well-positioned paved area may meet your needs without covering every available space. The quote can then cover the agreed area and material together.
Paving is usually priced by area, but its intended use matters. The published $120–$160 per m² figure describes installed standard driveway pavers, designed for vehicle use. A patio needs its own specification and assessment of area, preparation and finish; that driveway rate is not a patio budget.
Request the proposed surface, preparation, edge treatment and drainage arrangements in the scope. If existing concrete or paving is being removed, make that visible too. Comparing the price of supplied pavers with an installed surface overlooks much of the job.
Retaining walls
Record the wall’s length and intended retained height, and tell the designer what sits above it. A wall supporting a garden bed presents different questions from one beside a driveway or building. Material choice should follow an appropriate design rather than a photograph alone.
Excavation, spoil removal, drainage, access and reinstatement should be visible in the scope. The published timber-wall bands are not a promise that a particular wall can be built for that amount. Have engineering and consent requirements established before deciding that a low wall must be a simple job.
Design and full redesigns
Separate the initial consultation from paid design deliverables. Design deliverables may include a concept layout, planting schedule, construction details and revisions; the quotation should identify which are included. You can then compare like-for-like services and understand what another contractor could build from the finished documents.
For a complete redesign, identify what remains as carefully as what changes. Existing paving, useful trees or established boundaries may belong in the plan. A clear retention plan helps avoid paying to remove something you later discover you wanted to keep.
What Changes the Landscaping Price?
Access, existing conditions and preparation
Send photographs of the side passage, driveway, steps and gate. Tell the assessor where deliveries can stop and whether neighbours share the access. A beautiful concept is only useful when the work and materials can reach the site in a practical way.
Describe any persistent wet areas, previous excavation or known buried services. These observations are useful starting information, not a substitute for assessment. The assessment should distinguish work that can be priced now from items needing further investigation.
Scope and material choices
Choose one base specification for comparison. If you are considering a premium paving finish, have it priced as an alternative to the same base specification. You will see what the upgrade actually changes.
Request samples where appearance affects the decision. View the proposed paving beside the house and discuss how the planting will look at installation compared with later growth. Record the selected products and acceptable alternatives, so an unavailable item does not lead to a surprise substitution during construction.
A short decision list also helps keep the programme realistic. Note who must approve materials, when the selections are needed and whether changes affect delivery or labour. If two owners are involved, agree the choices together before the contractor places orders. This is particularly useful for staged gardens, where a later purchase may need to match an earlier surface or edge detail.
Separating essential work from optional features also makes the budget easier to manage. A usable access path may be essential; a decorative feature can be a later stage. This is a more practical budget conversation than asking the contractor to reduce the total while leaving every item unchanged.
Consents and specialist input
Retaining-wall height is not the only consent consideration. MBIE’s guidance on retaining walls explains the exemption for walls retaining no more than 1.5m of ground without surcharge. Extra loads, including nearby vehicles or buildings, can change the position. Have the designer confirm what applies.
Do not treat a building-consent exemption as approval for every aspect of the landscaping. Relevant planning rules, drainage changes and protected trees need separate consideration. Include any necessary design or approval work in the programme before agreeing a construction start.
Tree work and the final handover
If the landscaping follows tree or hedge removal, define where that work ends. Does the removal contractor leave a stump, grindings or a rough surface? Does the landscape scope begin with clearing that material or with an already prepared area? Put that handover in writing.
Our Auckland landscaping service covers planting and design alongside hard landscaping. Discuss the whole intended result, including paving or retaining, so tree work and the next stage can be considered together.
Level 4 certified
Need an Experienced Auckland Arborist?
An honest assessment of what the tree actually needs — including when the answer is that it can stay.
DIY vs Professional Landscaping
Some owners enjoy planting and ongoing care but want help with the layout and heavier work. Others want the complete project managed. Decide which arrangement suits your time, skills and tolerance for an unfinished garden, then ask for the scope to reflect it.
A useful staged arrangement might have a professional complete the agreed preparation and structural elements, with the homeowner undertaking selected planting afterwards. Confirm who supplies materials, which work must be completed first and whether the handover affects any workmanship terms.
DIY costs include more than materials. List tool hire, deliveries, disposal, transport and the time you can realistically commit. Compare that total with a professional quote for the same outcome, rather than with a contractor’s installed price for a more complete project.
Keep structural retaining, unfamiliar excavation and service-related work within an appropriately qualified scope. Defining that scope before buying materials keeps the design and purchases aligned. Reversing a material choice on paper is much easier than changing a partly built garden.
Planning the budget in stages
Agree the long-term layout first, even if you build it gradually. It helps avoid placing new planting where a later path or access route will go. Have each stage finish in a usable state, with a clear price and responsibility for the next step.
Request a simple cost schedule covering design, preparation, hard works, planting, disposal and aftercare. Mark uncertain allowances separately and ask how variations are authorised. Keep a contingency appropriate to the assessed uncertainty rather than assuming every site needs the same percentage.
Think about maintenance before choosing the final planting and surfaces. Tell the designer how often you want to garden and whether you need contracted care. For ongoing commercial or managed-property upkeep, see our grounds maintenance service in Auckland.
To start, request a free landscaping site visit. Share your priorities, budget range, photographs and any plans you already have. Include the features you want to retain and any deadline that affects the project. This gives the assessment a practical starting point.
Level 4 certified
Need an Experienced Auckland Arborist?
An honest assessment of what the tree actually needs — including when the answer is that it can stay.
Frequently Asked Questions
Can I landscape a garden for under $10,000?
A limited planting-led refresh may fit that budget, as the published small-project range illustrates. A complete redesign with major hard works is a different scope. Ask which priorities can be achieved within your budget and have exclusions stated clearly.
Are landscaping prices normally per square metre?
Some components, such as paving, use area-based pricing. Retaining walls may use length and height, while planting and design are often priced by scope. A single rate applied to your entire property can conceal those differences.
Does a free quote include a complete garden design?
Not automatically. Clarify what is included in the initial visit and what design documentation is a separate service. Agree deliverables and revision allowances before commissioning detailed plans.
Do retaining walls always need consent?
No, but exemption depends on the design and site conditions, including retained height and surcharge. Ask the designer to assess your wall against current requirements. Do not assume a wall below 1.5m is exempt when it supports an additional load.
Can the work be completed after tree removal?
Yes. Plan the intended planting, lawn or hard surface before the tree work so the required ground finish is understood. Include stump grinding, remaining material and reinstatement responsibilities in the combined plan.